
Designing a Home for Life: A Practical Guide for Homeowners
Most homes are designed around how people live today – not how life changes over time. As life changes, spaces that once worked can quickly become limiting.
We’ve spent over 30 years working with homeowners, architects, and renovators on how homes evolve on paper and in practice. One pattern has been the clearest: very few people are guided to think ahead at the planning stage.
This guide sets out how to create a home that continues to work, whatever life brings, without overcomplicating the process.
What It Really Means to Plan Your Home for the Long Term
You don’t have to predict the future – just make sure your home has the ability to adapt.
That might mean space to move more freely, layouts that continue to make sense, or features that can be introduced later without disruption. The goal for your home is to keep it comfortable, usable, and familiar over time.
This applies more widely than most people expect:
- A growing family brings different demands on space.
- Injury or recovery can change how you move around the home, sometimes temporarily.
- Daily routines, priorities, and, over time, physical ability often changes too.
A well-planned home takes all of this in its stride.

Three Principles Behind This Approach
- Flexibility: Keeping options open, so spaces can serve different purposes over time.
- Accessibility: Making everyday use straightforward and safe, without it feeling clinical or forced.
- Longevity: Reducing the need for major alterations later, by making considered decisions early.
Taken together, this is less about preparing for one outcome, and more about ensuring your home continues to work, whatever changes come with it.

Why Most Homes Aren’t Designed This Way
The focus for new-builds and renovations today tends to be on layout, finishes, and what works right now. Longer-term thinking is often overlooked, or never raised at all. That gap is clear.
In 2024, from our NSBRC stand, we conducted a survey which found only 1 in 10 homeowners discussed long-term planning during their renovation project. In 2025, the figure dropped to just 7.6%, with the majority saying it was not mentioned at all. Consideration of features like home lifts remains similarly low.
Decisions are made without a full view of what might be possible.
Part of This Comes Down to Perception
There is a common belief – in the UK especially – that these accessibility considerations are only relevant later in life, or only after something changes. Cost assumptions also play their role, of course, along with the sense that it simply does not apply yet.
As a result, homes are often designed to a fixed point in time. They work well at first, but become harder to adapt later (when changes are more disruptive, and options are more limited).
What to Think About Early (Even If You Don’t Act Yet)

Layout and Flow
The way a home is laid out has the biggest impact on how easy it is to live in over time. Stairs, narrow transitions, and separated rooms can work well initially but become restrictive later. Open-plan layouts are often seen as the answer, but they are not always the most adaptable. What matters more is how easily spaces connect and how they could be used differently in future. Clear routes through the home, with enough space to move comfortably, make a lasting difference.
Vertical Access
Moving between floors is one of the most common pressure points as needs change. Stairs may not always be practical, even temporarily. There are several ways to approach this, from rethinking how rooms are used to introducing alternative access options.
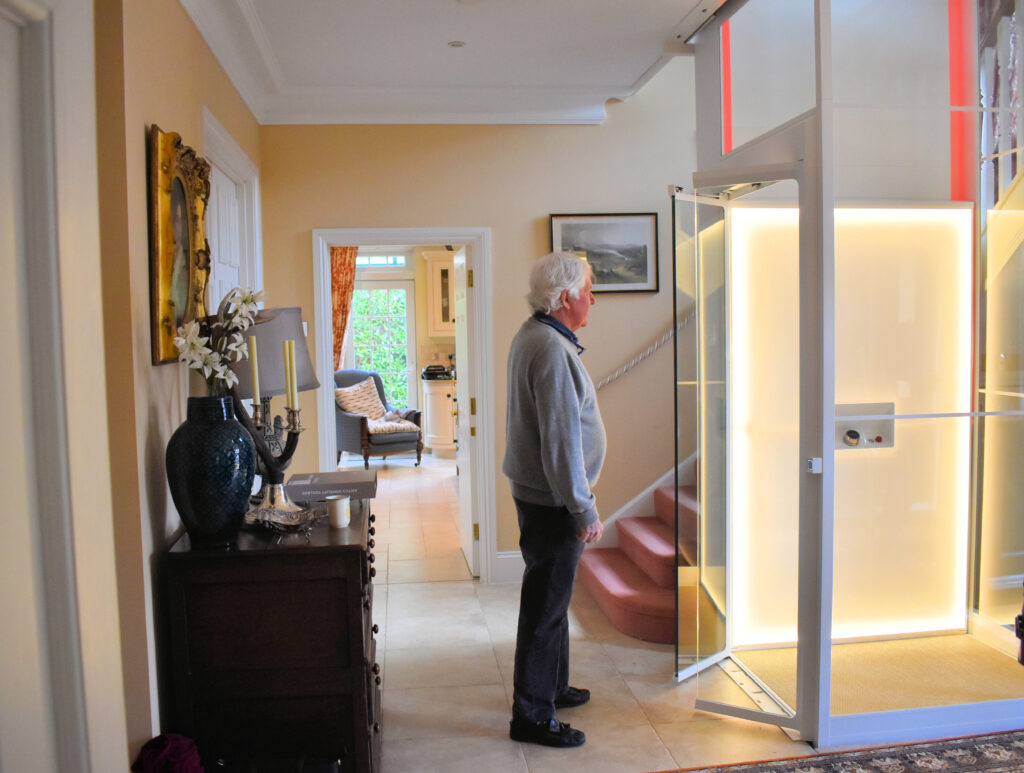
Home lifts are one consideration, particularly when thought about early, as they can be integrated more cleanly into the layout. Even if not installed straight away, allowing for the possibility later keeps options open.


Bathroom and Daily Use Spaces
Everyday spaces tend to reveal their limitations first. Bathrooms, entrances, and kitchens should allow for easy movement and straightforward use. Level access showers, wider doorways, and thoughtful positioning of fixtures can make these areas more practical without changing how they feel.
Small adjustments at the design stage often avoid more disruptive alterations later.
Structural Considerations
Some of the most valuable decisions are the ones you do not see. Allowing for future changes within the structure of the home can save significant time and cost later. This might include leaving space for a lift, reinforcing certain areas, or planning service routes so they can be adapted. These allowances do not commit you to action, but they make change far easier if it becomes necessary.


Technology and Controls
Technology can support ease of use, but it does not need to be complex. Simple, well-placed controls, good lighting, and systems that are easy to adjust can improve how a home functions day to day. The focus should be on reliability and simplicity.
Choices made here should support comfort and usability, not add another layer to manage.
Small Changes vs Long-Term Planning
Not all improvements need to be built in from the start. Smaller, reactive changes can make a real difference, especially when needs shift unexpectedly. Grab rails, temporary ramps, or simply rearranging furniture can improve safety and make spaces easier to use in the short term. These changes respond to a problem once it exists, often working around limitations rather than removing them.
Long-term planning looks at the structure of the home itself. It considers how rooms are arranged, how people move between them, and how different levels are accessed. Decisions around layout, circulation, and vertical movement shape how well a home can adapt over time.
Both approaches have their place. Smaller changes can be quick and effective when needed. But when they are the only option, it usually means the home is already working within fixed limits.
Find out how a home lift can support independence at every stage of life →
Rethinking What Accessibility Means in a Home Today
In many cases, residential accessibility can be defined as ‘making a home easier to live in from the outset’.
Younger homeowners are starting to approach this differently. Families think about how spaces will work as children grow. Others consider how their home might support them through injury, recovery, or changing routines. Seen this way, accessibility becomes part of the design from the start, alongside decisions about layout, light, and flow.
For some, accessibility also means avoiding compromise altogether – maintaining a multi-level home, rather than settling for a single-storey layout.


Where a Lift Fits Into the Picture
Home lifts are often seen as something to consider much later, or only when they become necessary. In reality, they are simply one part of a wider approach to making a home easier to live in over time.
When thought about early, lifts can be integrated into the design in a way that feels considered rather than added on. More homeowners are now considering lifts at the planning stage. Space can be allowed for, layouts can be planned around them, and their presence becomes part of the home rather than a response to a problem.
One Option Among Several
Some homes can adapt through layout changes alone, or by rethinking how rooms are used. In others, especially where multiple floors are central to how the home functions, vertical access becomes more important. A lift offers a way to move between levels without relying on stairs, whether permanently or as needs change.
In modern homes, this no longer comes with the compromises people often expect. Design, size, and placement have evolved, making it possible to include a lift without disrupting how a space looks or feels. For many, it becomes a quiet part of the home – there when needed, but not defining it.

Common Mistakes to Avoid
Some of the most common issues come from timing, rather than design, and crop up repeatedly across renovation and self-build projects. For example:
- Designing purely for current needs is one of the biggest oversights. It’s natural to focus on how you live today, but this often leads to layouts that are harder to adapt later. What works well now can quickly become restrictive.
- Space is another area that’s frequently underestimated. Whether it’s circulation areas, access routes, or allowances for future features, small constraints at the planning stage can limit what’s possible down the line.
- Many decisions are also left too late. By the time questions around access or usability come up, the structure is already fixed. Options narrow, costs rise, and compromises become more likely.
- There is also a common assumption that changes can simply be made later. In reality, retrofitting is rarely straightforward. It often involves reworking layouts, disrupting finishes, and working within constraints that didn’t need to exist.
These conversations are rarely happening early enough. Whether with architects, designers, or specialists, the right input at the right stage can shape what’s possible moving forward.
Learn more about mistakes you could be making in your adaption approach →

A Smarter Way to Approach It
- Start by thinking in stages. You don’t need to act on everything at once, but you do need to understand what might be required over time. Early awareness gives you control, even if certain elements are introduced much later.
- The right conversations also matter. This is often where specialist input becomes useful, whether from architects, designers, or lift specialists, particularly when thinking about how movement through the home might change over time.
- Most importantly, allow for flexibility. This might mean setting aside space, adjusting layouts slightly, or making small structural allowances that keep options open. These decisions often go unnoticed day to day, but they make a significant difference if needs change.
Keep Your Home Working
A well-planned home continues to support you quietly in the background, even as your life evolves. By thinking ahead early, you keep more options open and avoid being forced into difficult decisions later. So your home continues to support you, without compromise.

Got a Question on Future-Ready Home Design?
When should you start planning for long-term living in your home?
The earlier the better – ideally at the design or renovation planning stage. You don’t need to act on every idea straight away, but understanding what may be needed over time gives you more control.
Do you need to install a home lift straight away?
No. Many homeowners choose to plan for a lift without installing one immediately. Allowing space and considering positioning early means the option is there if it’s needed later. This approach keeps decisions flexible.
Can a home be adapted later if needed?
Yes, but it is often more complex than expected. Retrofitting can involve structural changes, higher costs, and compromises in layout or finish.
Are home lifts only for older homeowners?
No. While they are often associated with later life, home lifts are increasingly considered by a wider range of homeowners. Families, people planning long-term homes, and those thinking about flexibility are all exploring them earlier in the process. The focus is shifting from necessity to convenience and usability.
How much space do you need to allow for a home lift?
Space requirements vary depending on the type of lift and the layout of your home. Some modern home lifts are designed to work within compact footprints, making them suitable for a wide range of properties.
The key is to understand what might be possible early, so space can be allowed for if needed.
Explore compact lift models designed for smaller homes →
Is a home lift worth it in a standard family home?
It depends on how you plan to use your space long term. For some, a home lift helps a family adjust alongside their needs. For others, they can make everyday movement easier across multiple floors. As designs have evolved, lifts are now being considered in a wider range of homes than before.
See how others are planning lifts in their homes →
What are the alternatives to moving to a bungalow?
Moving to a single-storey home is one option, but it’s not the only one. Many homeowners choose to adapt their existing property so it continues to work for them. This might involve rethinking layouts, using space differently, or introducing solutions that make all levels accessible – allowing you to stay in a home you already know and value.