Accessible Living: A Complete Guide to Designing Inclusive Spaces
Designing for disability is often treated as a specialist requirement, addressed only when circumstances demand it. In reality, accessible design is simply good design – considered early, integrated properly, and built to support a wider range of people from the outset.
Whether in homes or public spaces, planning for accessibility upfront leads to better outcomes than adapting later under pressure.
What Accessible Design Actually Means Today
Accessible design is about creating spaces that work for more people, more of the time, without needing adaptation. In other words:
- Accessibility ensures a space can be used
- Usability ensures it is easy to use
- Inclusivity ensures it works without exclusion
In the UK, this thinking is shifting design towards more flexible, future-ready homes and buildings. Rather than reacting to change, spaces are planned to accommodate it.
Crucially, well-considered accessible design is often invisible. Wider circulation space, step-free access, or integrated vertical movement do not need to stand out or feel clinical. When handled properly, they sit comfortably within the overall design, supporting independence without drawing attention to themselves.
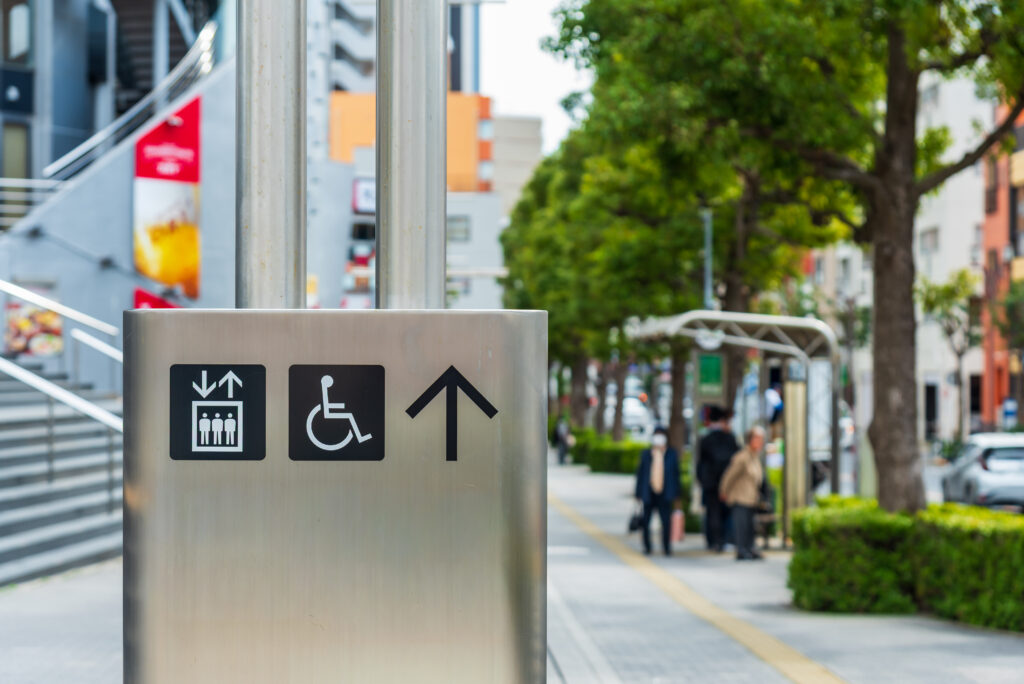
The Six Principles Behind Good Accessible Design
Good accessible design is rarely the result of a single feature. It comes from a set of principles that shape how a space works in practice. Applied properly, these principles improve usability without adding complexity or drawing attention.
1. Clear and intuitive layout
Spaces should be easy to understand at a glance. Routes through a building need to feel obvious, with enough space to move, turn, and navigate without obstruction.
2. Comfortable reach and use
Controls, handles, and everyday features should sit within natural reach. This reduces strain and allows people to use a space independently, whether standing or seated.
3. Flexibility over time
Good design allows for change. Adjustable elements, adaptable rooms, and allowance for future equipment help avoid disruptive alterations later.
4. Low physical effort
Everyday actions, such as opening doors, moving between levels, and using fixtures, should require minimal force. This supports a wider range of users without compromising the design.
5. Built-in safety
Lighting, surfaces, and visibility should reduce risk without feeling clinical. Details like level thresholds and door operation often have the greatest impact here.
6. Space to move and use
Adequate circulation space is essential. Users should be able to use a space comfortably once inside it.
When these principles are considered together, residential and commercial spaces work for more people, more of the time, without appearing adapted.

Planning Accessibility Early vs Retrofitting Later
Planning for accessibility at the outset changes what a space can become. When it’s built into the design early, it can be resolved cleanly within the layout, structure, and flow of the building. Circulation, level access, and vertical movement can be positioned with intent, rather than fitted in later.
Retrofitting is more restrictive. Existing layouts limit what can be achieved, and changes often involve disruption to finishes, services, and room use. This tends to increase cost and reduces the level of integration, with solutions feeling added rather than considered.
The Longer-Term Impact
Delaying these decisions can lead to more significant interventions later, sometimes at short notice.
- In residential settings, this can mean major works at the point they are least convenient.
- In commercial environments, it can affect how a building performs for users over time.
Addressing accessibility early allows for a more coherent result, with fewer constraints and better alignment with how the space is intended to be used.

Five Key Areas to Get Right

1. Entrances and Level Changes
The entrance sets the tone for how accessible a space feels. Step-free access is the priority, but how it is achieved matters. Ramps should be properly graded, with attention to drainage to avoid pooling and long-term maintenance issues. Thresholds need to be level or carefully detailed to remove trip hazards without creating awkward transitions.
Well-designed solutions are often subtle. A ramp can follow the line of a pathway rather than appear as an added feature. Where space is limited or level changes are more significant, compact lifting solutions can provide access without extensive structural work. The aim is to resolve changes in level in a way that feels considered, not imposed.
Explore compact platform lifts for internal and external level changes →
2. Vertical Movement (Stairs, Floors, Layout)
Moving between floors is often the biggest constraint in a multi-storey building. Stairs can quickly become a barrier, particularly as needs change over time.
There are a few routes to address this:
- Reconfiguring layouts to reduce reliance on upper floors can work in some cases.
- Single-level living is another option, though it can limit how a space is used.
- Increasingly, lift integration is considered earlier in the design process.
Lifts are no longer a last resort. Modern platform lifts are compact, self-contained, and require minimal building work, making them suitable for both new projects and existing properties. They can be positioned to support natural movement through a building, rather than working against it, and are equally relevant in residential and commercial settings.
See how modern platform lifts can be integrated into existing properties →


3. Space, Layout and Circulation
Space planning underpins everything else. Door widths, corridor space, and turning areas need to be considered together, not as isolated elements. Individuals must be able to move and use a room comfortably once inside.
Open plan layouts can make circulation easier, though they still need structure to avoid becoming impractical. In more traditional layouts, careful positioning of walls, doors, openings, and even furniture, can achieve the same result without major redesign.
4. Bathrooms and Personal Spaces
Bathrooms are central to independence. The focus should be on creating a space that supports private use without assistance where possible.
Wet rooms are often the most effective approach, removing barriers such as steps or enclosures. Where that is not feasible, walk-in showers or baths can still provide improved access. What matters is the space around each element: allowing for entry, transfer, and exit, rather than simply fitting fixtures into a room.
Planning should also account for future needs. This may include allowance for support rails, hoists, or assistance from a carer. Addressing these considerations can help to maintain dignity over time.


5. Everyday Usability (Controls, Fixtures, Finishes)
Small details shape how a space is used. Controls, switches, and storage should sit within comfortable reach, whether standing or seated. Lever handles and simple controls reduce effort and make everyday tasks more manageable.
Smart controls can centralise functions such as lighting, heating, and access, reducing the need to move around unnecessarily. Their value lies in convenience rather than complexity.
Finishes also play their own role. Flooring should be non-slip and easy to maintain, supporting safe movement without drawing attention.
Designing Accessibility Without Compromise
When considered properly, accessible design can sit comfortably within the overall structure of a space, supporting usability without changing how it looks or feels.
Much of this comes down to dual-use thinking. Features can serve more than one purpose without drawing attention – handrails that double as towel rails, level thresholds that read as part of the floor finish, or layouts that allow easier movement without appearing altered. The goal is to integrate without highlighting.
Consistent flooring, clean detailing, and considered joinery help maintain a cohesive look, even where accessibility features are present. The same applies to vertical movement. Lifts, for example, can be specified with a range of finishes and glazing options to become a natural part of the wider design.
This approach removes the trade-off often assumed between accessibility and design quality. With the right decisions early on, both can be achieved without compromise.
View design-led lift options for residential and commercial spaces →
Accessibility Beyond the Home
The same principles apply beyond residential design. In workplaces, retail environments, education settings and hospitality, accessibility is shaped by both legal requirements and rising user expectations.
Standards such as Part M and the Equality Act 2010 set clear obligations, but compliance alone is not the goal. Buildings are expected to work for a wide range of users without creating friction or exclusion. That means considering how people enter, move through, and use a space as part of the core design.
Reliable vertical access is often central to this. Platform lifts designed for public use can provide step-free movement between levels, with configurations that meet Part M requirements where needed. Their modular design and relatively quick installation make them suitable for both new developments and upgrades to existing buildings.
For commercial projects, accessibility directly affects how a space performs day to day.
Explore platform lifts for commercial and public environments →


Regulations and Compliance
Accessible design in the UK is shaped by a framework of regulations.
At a basic level:
- Part M of the Building Regulations sets out how buildings should be designed so they can be accessed and used safely. It covers elements such as entrances, circulation and vertical movement.
- The Equality Act 2010 places a legal duty on organisations to make reasonable adjustments where physical features create barriers. This applies to workplaces, services, and public environments, and focuses on removing or reducing disadvantage rather than prescribing a specific solution.
It’s important to see these standards as a baseline. Meeting them ensures compliance, but it does not automatically result in a well-designed or future-ready space. The most effective projects go beyond minimum requirements, using them only as an essential starting point.
Common Mistakes in Accessible Design
Many accessibility issues don’t come from a lack of intent, but from how decisions are made.
One of the most common mistakes is designing to minimum standards. Meeting regulations may achieve compliance, but it often leaves little margin for real-world use.
Circulation is another frequent oversight. Door widths may be considered, but the space beyond them is not. Without proper room to move, turn, or approach key features, accessibility breaks down quickly.
Retrofitting too late creates further limitations. When accessibility is addressed after layouts are fixed, solutions are forced into place rather than properly integrated.
There is also a tendency to overcorrect. Adding too many visible adaptations, or specifying them without restraint, can make a space feel clinical and disconnected from the rest of the design. The most effective approach balances early planning with proportionate space and a focus on how it will be used day to day.
Designing for People Over Limitations
Aim to improve how spaces work for everyone. Whether in a home or a commercial setting, the outcome is the same: spaces that are easier to live in and work within. For the best results, accessibility should be part of the conversation from the start – where informed guidance makes the biggest difference.

Further Advice on Accessible Living & Inclusive Design
What is the difference between accessible design and inclusive design?
Accessible design focuses on removing barriers so spaces can be used. Inclusive design goes further, aiming to create environments that work for a wider range of people without adaptation. In practice, the two overlap, and good projects tend to apply both.
When should accessibility be considered in a project?
At the earliest stage possible. This leads to better integration and fewer constraints as the project develops.
Do private homes need to meet accessibility regulations?
Not in the same way as commercial buildings. Regulations such as Part M apply more directly to new builds and public spaces. However, many homeowners choose to follow similar principles to improve usability and prepare their property for the future.
What are the most common accessibility features in modern homes?
Step-free access, wider doorways, level thresholds, and adaptable bathrooms are common starting points. As well as vertical movement solutions such as platform lifts.
Can accessibility be added without major building work?
In many cases, yes. Compact lifts, step lifts, and layout adjustments can improve access without full renovation. The level of work depends on the property, but there are often more options than expected.
Are home lifts only for wheelchair users?
While they are essential for wheelchair access, many people install home lifts for convenience, future planning, or to make daily movement between floors easier. They are increasingly seen as an addition to lifestyle rather than a specialist feature.
How much space is needed for a home lift?
Modern platform lifts are designed to work within relatively small footprints. Many models are self-contained and do not require a separate machine room, making them suitable for a wide range of properties.
View some compact home lift options →
Will accessibility features affect property value?
Well-designed accessibility features can broaden a property’s appeal, particularly as more buyers look for homes that will work long term. Poorly integrated adaptations may have the opposite effect, which is why design quality matters.
What regulations apply to accessibility in commercial buildings?
Commercial projects are guided by Part M of the Building Regulations, the Equality Act 2010, and supporting standards such as BS 8300. Together, these set expectations for safe and usable access across the premises.
Can accessible design still look good?
Yes. When planned properly, accessibility features can be integrated into the overall design using considered layouts, materials, and finishes. This results in a space that works well without appearing adapted.